
For more information regarding the value of a property, please contact us for a free consultation.
Key Details
Property Type Single Family Home
Sub Type Single Family Residence
Listing Status Sold
Purchase Type For Sale
Square Footage 2,703 sqft
Subdivision Santa Rita Ranch
MLS Listing ID 9074185
Sold Date -
Bedrooms 4
Full Baths 3
HOA Fees $95/mo
HOA Y/N Yes
Year Built 2019
Annual Tax Amount $13,563
Tax Year 2026
Lot Size 9,735 Sqft
Acres 0.2235
Lot Dimensions 72x135
Property Sub-Type Single Family Residence
Source actris
Property Description
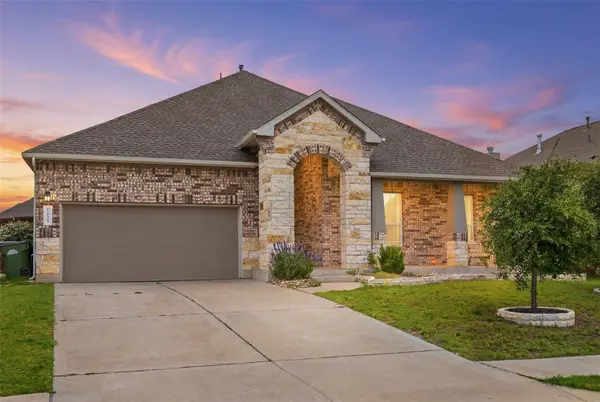
Prepare to fall in love with this stunning single-story home in the highly sought-after Santa Rita Ranch community! Offering 4 spacious bedrooms, 3 full bathrooms, and a desirable open-concept floor plan, this home is designed for both comfortable everyday living and effortless entertaining. The gourmet kitchen opens seamlessly to the living and dining areas, creating the perfect gathering space for family and friends. The private primary suite provides a relaxing retreat with a spa-like bathroom and generous walk-in closet. Additional highlights include a dedicated office/flex space, abundant natural light, and a rare 3-car tandem garage. Situated on a spacious lot and conveniently located near top-rated community amenities, parks, trails, pools, schools, shopping, dining, and major commuter routes. Don't miss this incredible opportunity to own a beautiful home in one of Liberty Hill's most desirable master-planned communities!
Location
State TX
County Williamson
Area Lh
Rooms
Main Level Bedrooms 4
Interior
Interior Features Breakfast Bar, Ceiling Fan(s), Ceiling-High, Quartz Counters, Double Vanity, Entrance Foyer, High Speed Internet, In-Law Floorplan, Kitchen Island, No Interior Steps, Open Floorplan, Pantry, Primary Bedroom on Main, Recessed Lighting, Soaking Tub, Sound System, Walk-In Closet(s)
Heating Central, Natural Gas
Cooling Central Air
Flooring Carpet, Tile, Wood
Fireplaces Number 1
Fireplaces Type Gas
Fireplace Y
Appliance Built-In Oven(s), Dishwasher, Disposal, Gas Cooktop, Ice Maker, Microwave
Exterior
Exterior Feature Gutters Full, Outdoor Grill, Pest Tubes in Walls
Garage Spaces 3.0
Fence Full, Privacy
Pool Fiberglass, Heated, Outdoor Pool, Pool/Spa Combo, Salt Water
Community Features Clubhouse, Common Grounds, Curbs, Dog Park, Fishing, Fitness Center, High Speed Internet, Lake, Picnic Area, Playground, Pool, Sidewalks, Underground Utilities, Trail(s)
Utilities Available Electricity Available, Natural Gas Available, Phone Connected, Sewer Connected, Underground Utilities, Water Connected
Waterfront Description None
View Pool
Roof Type Shingle
Accessibility None
Porch Covered, Front Porch, Rear Porch
Total Parking Spaces 5
Private Pool Yes
Building
Lot Description Interior Lot, Level, Sprinkler - Automatic, Trees-Small (Under 20 Ft)
Faces Northwest
Foundation Slab
Sewer Public Sewer
Water Public
Level or Stories One
Structure Type Brick,Masonry – All Sides,Stone
New Construction No
Schools
Elementary Schools Wolf Ranch Elementary
Middle Schools James Tippit
High Schools East View
School District Georgetown Isd
Others
HOA Fee Include Common Area Maintenance
Restrictions See Remarks
Ownership Fee-Simple
Acceptable Financing Cash, Conventional, FHA, VA Loan
Tax Rate 2.18
Listing Terms Cash, Conventional, FHA, VA Loan
Special Listing Condition See Remarks
Read Less Info
Want to know what your home might be worth? Contact us for a FREE valuation!

Our team is ready to help you sell your home for the highest possible price ASAP
Bought with Redfin Corporation
NEARBY SCHOOLS & BUSINESSES
GET MORE INFORMATION
