
For more information regarding the value of a property, please contact us for a free consultation.
Key Details
Property Type Single Family Home
Sub Type Single Family Residence
Listing Status Sold
Purchase Type For Sale
Square Footage 1,635 sqft
Subdivision Crossing At Carriage Hills
MLS Listing ID 5925989
Sold Date -
Bedrooms 3
Full Baths 2
Half Baths 1
HOA Fees $29/mo
HOA Y/N Yes
Year Built 1996
Tax Year 2026
Lot Size 7,361 Sqft
Acres 0.169
Property Sub-Type Single Family Residence
Source actris
Property Description
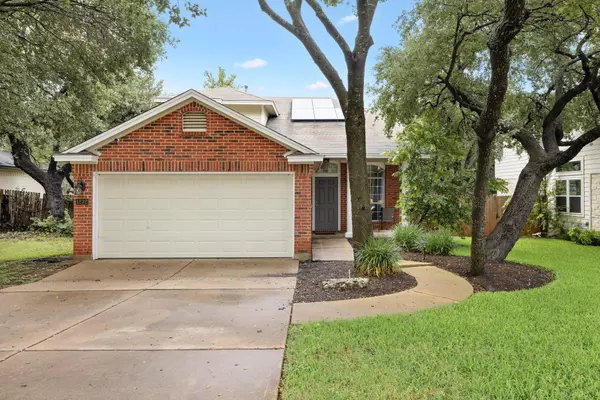
Back on Market - Buyer flaked out at the last minute through no fault of the seller. Welcome home to 1232 Brashear Lane - a home that offers both comfort, flexibility, and natural light. The primary suite is conveniently located downstairs and features an updated bathroom with dual vanity sinks, quartz countertops, walk-in shower, and a large walk-in closet. The kitchen is designed for everyday living, with quartz countertops, stainless steel appliances, and a dedicated breakfast area that's perfect for morning coffee or casual meals. The downstairs flex room can easily serve as a dining room, sitting area, home office, or whatever fits your lifestyle. Upstairs, you'll find two additional bedrooms, a full bath with granite countertops, and a second living area that is ideal for a game room, playroom, media room, office, or flex space. You'll love the easy-maintenance tile and laminate flooring throughout - no carpet anywhere! Outside, the spacious backyard and patio create the perfect setting for BBQ's, entertaining, or just relaxing after a long day. There's plenty of room for a playscape, garden, trampoline or pool. Your pup and people will love playing in the yard, and you'll enjoy cooling off on hot Texas days at the community pool. Solar panels are fully paid for, resulting in lower utility costs (ranging from $39 to $71 June- September). New water heater; recent HVAC tune-up; new siding.1232 Brashear Lane is well-maintained and offers the space, updates, and flexibility you've been looking for!
Location
State TX
County Williamson
Area Cln
Rooms
Main Level Bedrooms 1
Interior
Interior Features Ceiling Fan(s), Ceiling-High, Multiple Dining Areas, Multiple Living Areas, Pantry, Primary Bedroom on Main
Heating Central, Fireplace(s), Natural Gas
Cooling Ceiling Fan(s), Central Air, Electric
Flooring No Carpet, Tile, Vinyl
Fireplaces Number 1
Fireplaces Type Gas, Gas Log, Gas Starter, Living Room
Fireplace Y
Appliance Dishwasher, Disposal, Refrigerator, Washer/Dryer
Exterior
Exterior Feature Gutters Full, Private Yard
Garage Spaces 2.0
Fence Back Yard, Fenced, Privacy, Wood
Pool None
Community Features Cluster Mailbox, Park, Playground, Pool
Utilities Available Sewer Connected, Underground Utilities
Waterfront Description None
View Neighborhood
Roof Type Composition
Accessibility None
Porch Patio
Total Parking Spaces 4
Private Pool No
Building
Lot Description Back Yard, Interior Lot, Level, Trees-Large (Over 40 Ft)
Faces South
Foundation Slab
Sewer Public Sewer
Water Public
Level or Stories Two
Structure Type Brick,Cement Siding
New Construction No
Schools
Elementary Schools Lois F Giddens
Middle Schools Running Brushy
High Schools Leander High
School District Leander Isd
Others
HOA Fee Include Common Area Maintenance
Restrictions Deed Restrictions
Ownership Fee-Simple
Acceptable Financing Cash, Conventional, FHA, USDA Loan, VA Loan
Tax Rate 1.91076
Listing Terms Cash, Conventional, FHA, USDA Loan, VA Loan
Special Listing Condition Standard
Read Less Info
Want to know what your home might be worth? Contact us for a FREE valuation!

Our team is ready to help you sell your home for the highest possible price ASAP
Bought with Stanberry REALTORS
NEARBY SCHOOLS & BUSINESSES
GET MORE INFORMATION
