
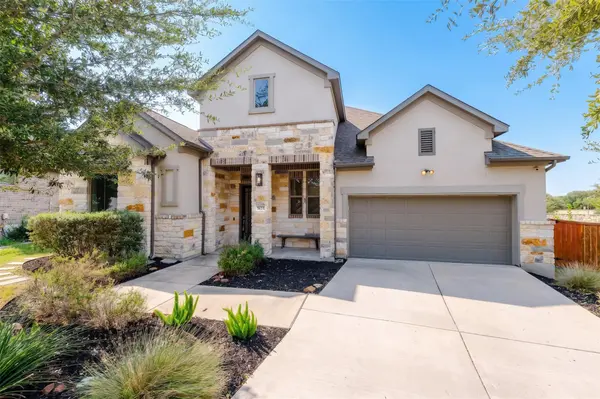


UPDATED:
Key Details
Property Type Single Family Home
Sub Type Single Family Residence
Listing Status Active
Purchase Type For Rent
Square Footage 2,747 sqft
Subdivision Highlands At Mayfield Ranch
MLS Listing ID 8249747
Bedrooms 3
Full Baths 3
Half Baths 1
HOA Y/N Yes
Year Built 2018
Lot Size 0.360 Acres
Acres 0.36
Property Sub-Type Single Family Residence
Source actris
Property Description
The open layout connects the spacious living and dining areas with a beautifully appointed kitchen featuring white cabinetry with glass-front upper cabinets, granite countertops, an oversized curved island with breakfast bar seating, stainless steel appliances, a gas cooktop, and a built-in oven. High ceilings and a living room fireplace create an inviting setting for everyday living and entertaining.
The primary suite features dual vanities, a walk-in shower, and a spacious walk-in closet. Each secondary bedroom includes its own full bathroom, offering added privacy and convenience, while a separate half bath serves guests. The flex space provides room for a home office, hobbies, or an additional sitting area.
Enjoy outdoor living on the covered patio overlooking a generously sized, fenced backyard with mature oak trees and an outdoor kitchen area. Neighborhood amenities include a community pool, clubhouse, and playground, with additional recreation nearby at Southwest Williamson County Regional Park. Convenient access to FM 1431 connects you to shopping, dining, and destinations throughout Round Rock and Cedar Park.
Location
State TX
County Williamson
Rooms
Main Level Bedrooms 3
Interior
Interior Features Breakfast Bar, Ceiling Fan(s), Ceiling-High, Granite Counters, Kitchen Island, No Interior Steps, Open Floorplan, Pantry, Primary Bedroom on Main, Soaking Tub, Study/Home Office, Walk-In Closet(s)
Cooling Central Air
Flooring Carpet, Tile, Wood
Fireplaces Number 1
Fireplaces Type Great Room
Fireplace No
Appliance Dryer, Refrigerator, Washer
Exterior
Exterior Feature Rain Gutters
Garage Spaces 3.0
Pool None
Community Features Clubhouse, Cluster Mailbox, Common Grounds, Playground, Pool
Utilities Available Cable Available, Electricity Available, High Speed Internet, Natural Gas Available, Phone Available, Sewer Available, Underground Utilities, Water Available
Porch Covered
Total Parking Spaces 5
Private Pool No
Building
Lot Description Back Yard, Front Yard, Landscaped, Sprinkler - Automatic, Trees-Large (Over 40 Ft)
Faces Northeast
Foundation Slab
Sewer Public Sewer
Water Public
Level or Stories One
New Construction No
Schools
Elementary Schools Wolf Ranch Elementary
Middle Schools James Tippit
High Schools East View
School District Georgetown Isd
Others
Pets Allowed No
Pets Allowed No
NEARBY SCHOOL & BUSINESS
GET MORE INFORMATION