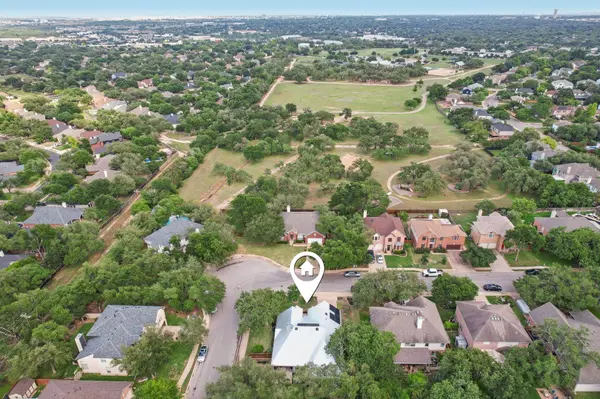
1501 Edelweiss DR

Cedar Park, TX 78613

  • 4 Beds
  • 2 Baths
    Full Baths: 2
  • 2,110 SqFt
  • 10,423 Lot Size
  • 1994 Year Built
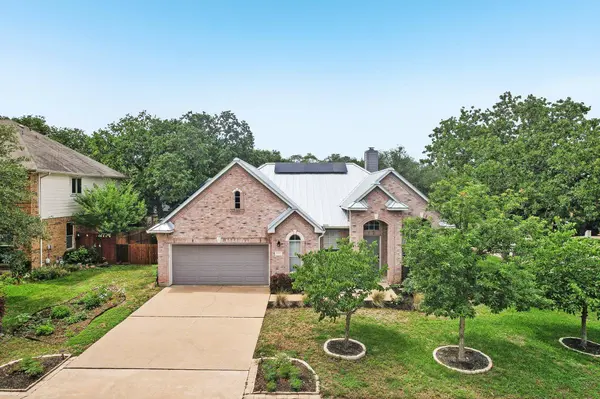
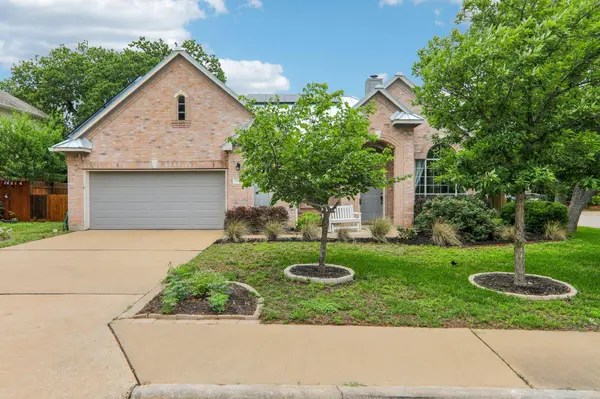
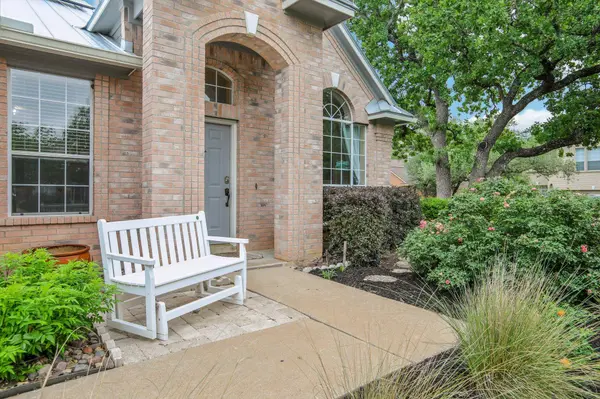
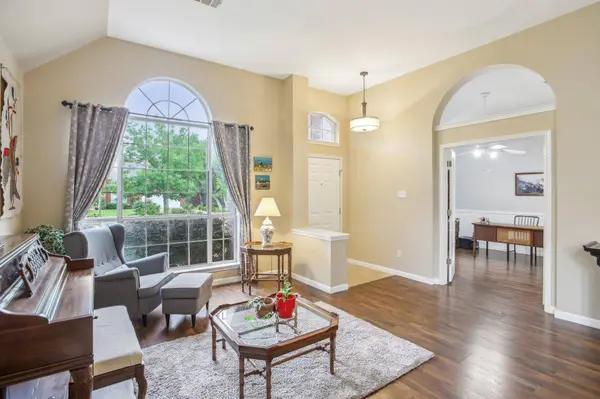
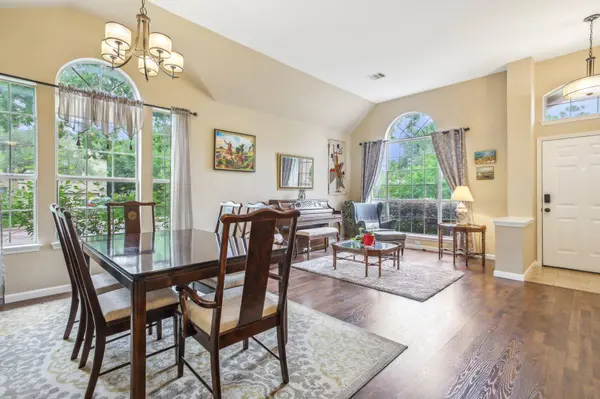
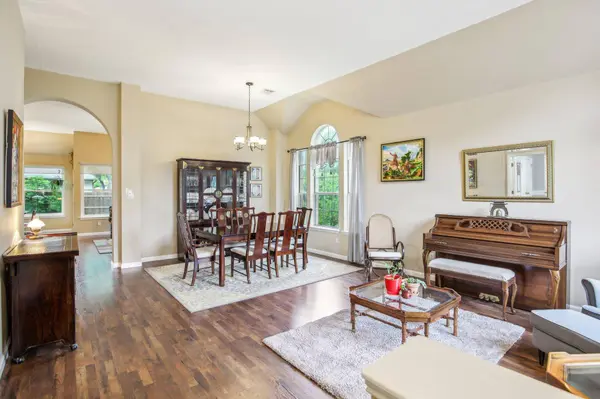
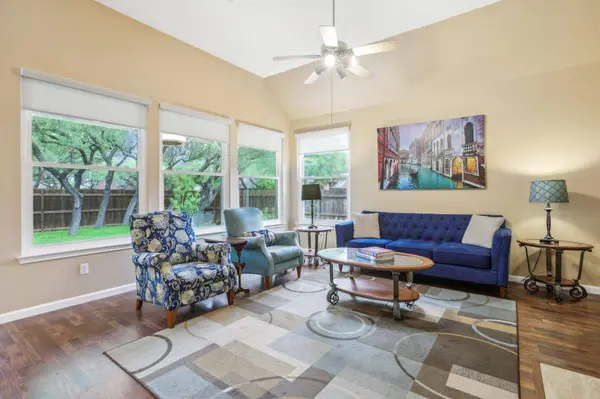
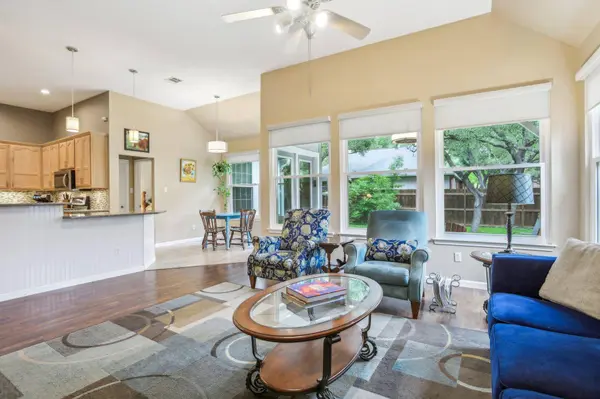
This is more than a home, it's the Cedar Park lifestyle. Nestled next to a beloved 42-acre City Park, Milburn Park, this spacious one-story gem offers 4 bedrooms, 2 full baths, and effortless low-maintenance living in one of the city's most sought-after neighborhoods. Corner lot feels private and spacious. Step outside your door and into a lifestyle of convenience and community. Imagine morning jogs or evening strolls along Milburn Park's scenic trail. Enjoy summer concerts, movie in the park, July 4th fireworks, and splashing afternoons at the pool. Sports enthusiasts will love the sand volleyball, tennis courts, covered basketball courts, BMX track and sports fields - all just steps away. There are also 2 playgrounds and a community garden. Within one mile, enjoy walkable access to top-rated schools, local coffee shops, grocery, fitness center, restaurants, and more. Lakeline area is just minutes away with everything you need. This ideal Cedar Park location offers small town charm with big city conveniences. Inside, the home welcomes you with a thoughtful layout and generous living spaces ideal for relaxing or entertaining. If you're looking for comfort, convenience, and community, this is the home you've been waiting for! No hail damage to worry about here with a 2024 metal roof! All exterior siding and trim replaced in 2023 with Hardi, including chimney surround. Full Gutters. 14 Solar Panels - Paid Off - Electric costs (3/24 to 4/25) was approximately $638 total for the year! Attic has a radiant barrier and 3 solar powered attic fans to keep temperature in the attic at max 85 degrees for energy efficiency. Pelican/Pentair whole house water system with water softener, water purifier, carbon filter and fluoride remover. Sprinkler system. Low maintenance, energy efficient home. Primary bedroom windows replaced in 2018. Kitchen and family room windows and patio door replaced in 2021. Updated kitchen and flooring.
Listed by Venture Partners R.E. , Sold By Christie's Int'l Real Estate

PROPERTY DETAIL

  • Key Details

    Sold Price $499,000

    Property Type Single Family Home

    Sub Type Single Family Residence

    Listing Status Sold

    Purchase Type For Sale

    Square Footage 2, 110 sqft

    Price per Sqft $236

    Subdivision Cypress Bend

    MLS Listing ID 1011535

    Sold Date 09/15/25

    Bedrooms 4

    Full Baths 2

    HOA Y/N No

    Year Built 1994

    Annual Tax Amount $9,043

    Tax Year 2025

    Lot Size 10,423 Sqft

    Acres 0.2393

    Property Sub-Type Single Family Residence

    Source actris

  • Location

    State TX

    County Williamson

    Area Cls

  • Rooms

    Main Level Bedrooms 4

  • Building

    Lot Description Corner Lot

    Faces Southeast

    Foundation Slab

    Sewer Public Sewer

    Water Public

    Level or Stories One

    Structure Type Brick,Frame,HardiPlank Type

    New Construction No

  • Interior

    Interior Features Breakfast Bar, Ceiling Fan(s), High Ceilings, Granite Counters, Double Vanity, Eat-in Kitchen, Entrance Foyer, In-Law Floorplan, Kitchen Island, Open Floorplan, Pantry, Primary Bedroom on Main, Soaking Tub, Storage, Walk-In Closet(s)

    Heating Central, Natural Gas

    Cooling Ceiling Fan(s), Central Air, Electric

    Flooring Carpet, Tile, Wood

    Fireplaces Number 1

    Fireplaces Type Family Room

    Fireplace Y

    Appliance Dishwasher, Dryer, Gas Range, Ice Maker, Microwave, Gas Oven, Free-Standing Gas Range, Refrigerator, Stainless Steel Appliance(s), Washer/Dryer, Water Heater, Water Purifier, Water Purifier Owned, Water Softener, Water Softener Owned

  • Exterior

    Exterior Feature Garden, Gutters Full, No Exterior Steps, Private Yard

    Garage Spaces 2.0

    Fence Back Yard, Fenced, Wood

    Pool None

    Community Features Cluster Mailbox

    Utilities Available Cable Available, Electricity Connected, Natural Gas Connected, Phone Available, Sewer Connected, Water Connected

    Waterfront Description None

    View Neighborhood

    Roof Type Metal

    Accessibility None

    Porch Covered, Patio, Rear Porch

    Total Parking Spaces 4

    Private Pool No

  • Schools

    Elementary Schools Pauline Naumann

    Middle Schools Cedar Park

    High Schools Cedar Park

    School District Leander Isd

  • Others

    Restrictions City Restrictions,Deed Restrictions

    Ownership Fee-Simple

    Acceptable Financing Cash, Conventional, 1031 Exchange, VA Loan

    Tax Rate 1.968

    Listing Terms Cash, Conventional, 1031 Exchange, VA Loan

    Special Listing Condition Standard

CONTACT

Christina Legrand

GET IN TOUCH

Your Full Name
Your Phone Number*
Write Your Message