
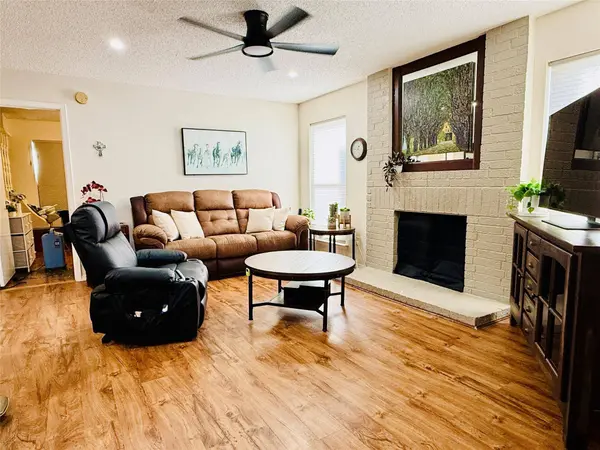
10616 Mellow Meadows #8D
Austin, TX 78750
- 2 Beds
- 2 Baths Full Baths: 2
- 952 SqFt
- 1990 Year Built
GALLERY
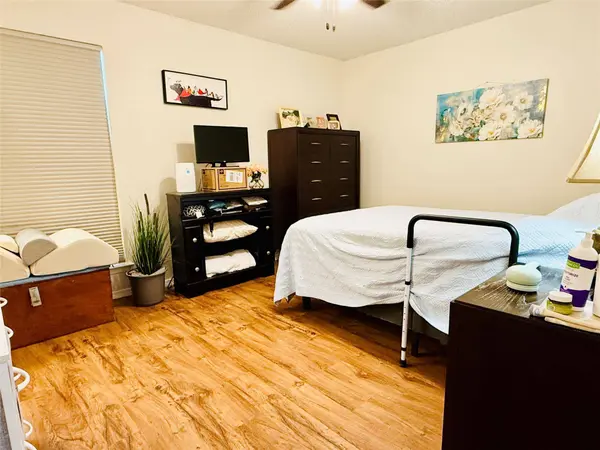
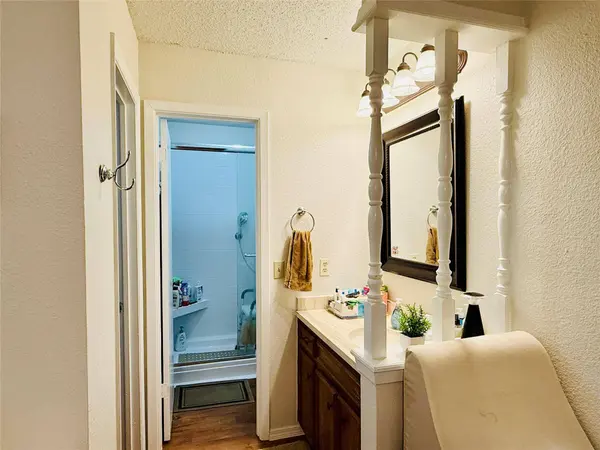
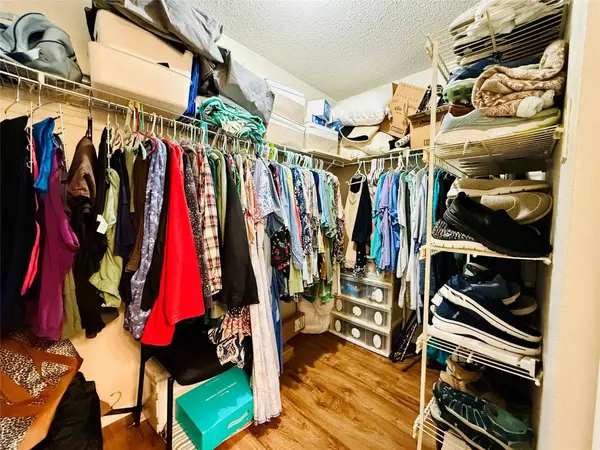
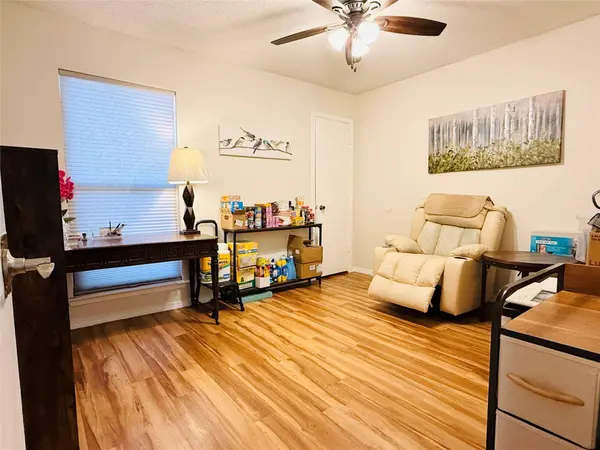
PROPERTY DETAIL
Key Details
Property Type Condo
Sub Type Condominium
Listing Status Active
Purchase Type For Sale
Square Footage 952 sqft
Price per Sqft $157
Subdivision Park West Condos
MLS Listing ID 9285699
Style 1st Floor Entry, End Unit, Neighbor Above
Bedrooms 2
Full Baths 2
HOA Fees $290/mo
HOA Y/N Yes
Year Built 1990
Annual Tax Amount $3,672
Tax Year 2026
Property Sub-Type Condominium
Source actris
Location
State TX
County Williamson
Rooms
Main Level Bedrooms 2
Building
Lot Description None
Faces Southwest
Foundation Slab
Sewer Public Sewer
Water Public
Level or Stories One
Structure Type Brick,Cement Siding
New Construction No
Interior
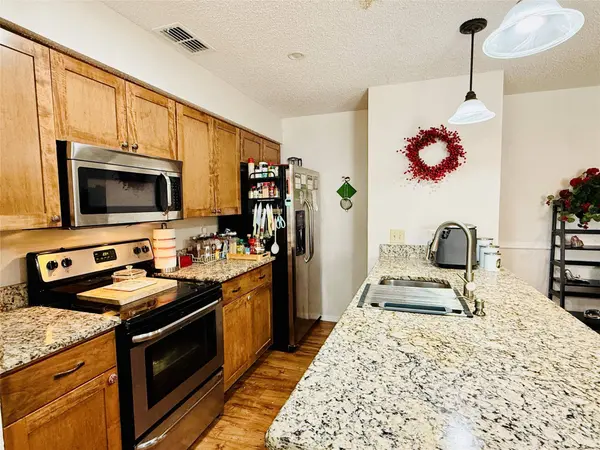
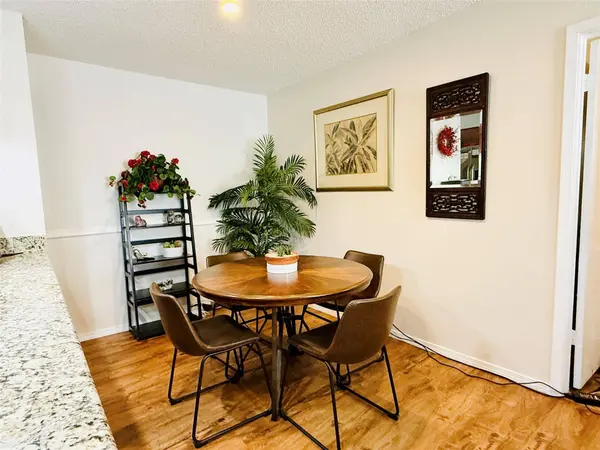
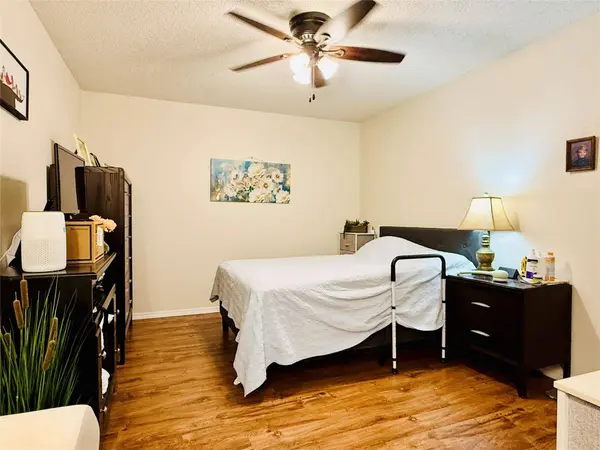
Interior Features Breakfast Bar, Ceiling Fan(s), Granite Counters, Stone Counters, Eat-in Kitchen, No Interior Steps, Primary Bedroom on Main, Walk-In Closet(s)
Heating Electric, Forced Air
Cooling Ceiling Fan(s), Electric
Flooring Tile, Vinyl
Fireplaces Number 1
Fireplaces Type Living Room, Wood Burning
Fireplace No
Appliance Dishwasher, Dryer, Electric Range, Microwave, Oven, Electric Oven, Refrigerator, Washer
Exterior
Exterior Feature Balcony
Fence None
Pool None
Community Features Clubhouse, Cluster Mailbox, Common Grounds, Fitness Center, Park, Picnic Area, Pool
Utilities Available Cable Available, Electricity Connected, Phone Available, Sewer Connected
Waterfront Description None
View None
Roof Type Shingle
Porch Front Porch
Total Parking Spaces 2
Private Pool No
Schools
Elementary Schools Anderson Mill
Middle Schools Noel Grisham
High Schools Westwood
School District Round Rock Isd
Others
HOA Fee Include See Remarks,Common Area Maintenance,Landscaping,Trash
Special Listing Condition Standard
SIMILAR HOMES FOR SALE
Check for similar Condos at price around $150,000 in Austin,TX
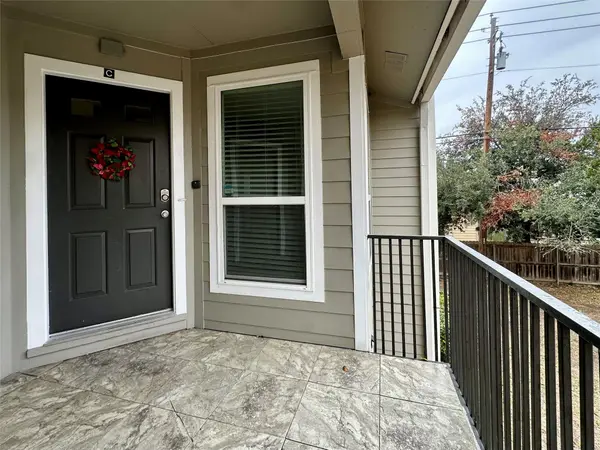
Coming Soon
$175,000
10616 Mellow Meadows DR #30C, Austin, TX 78750
2 Beds 2 Baths 952 SqFt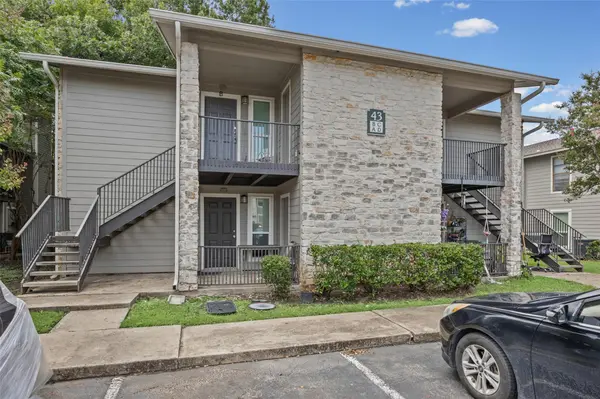
Active
$140,000
10616 Mellow Meadows DR #43C, Austin, TX 78750
Listed by DeKeratry Real Estate2 Beds 1 Bath 796 SqFt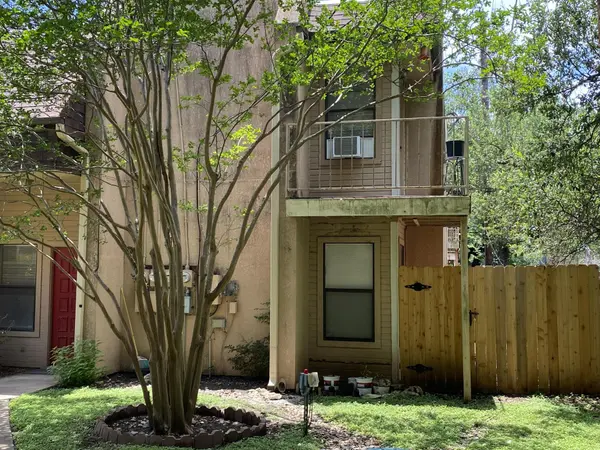
Active
$219,000
8418 Fathom CIR #203, Austin, TX 78750
Listed by My Castle Realty2 Beds 2 Baths 1,047 SqFt
CONTACT
